
Interior Design

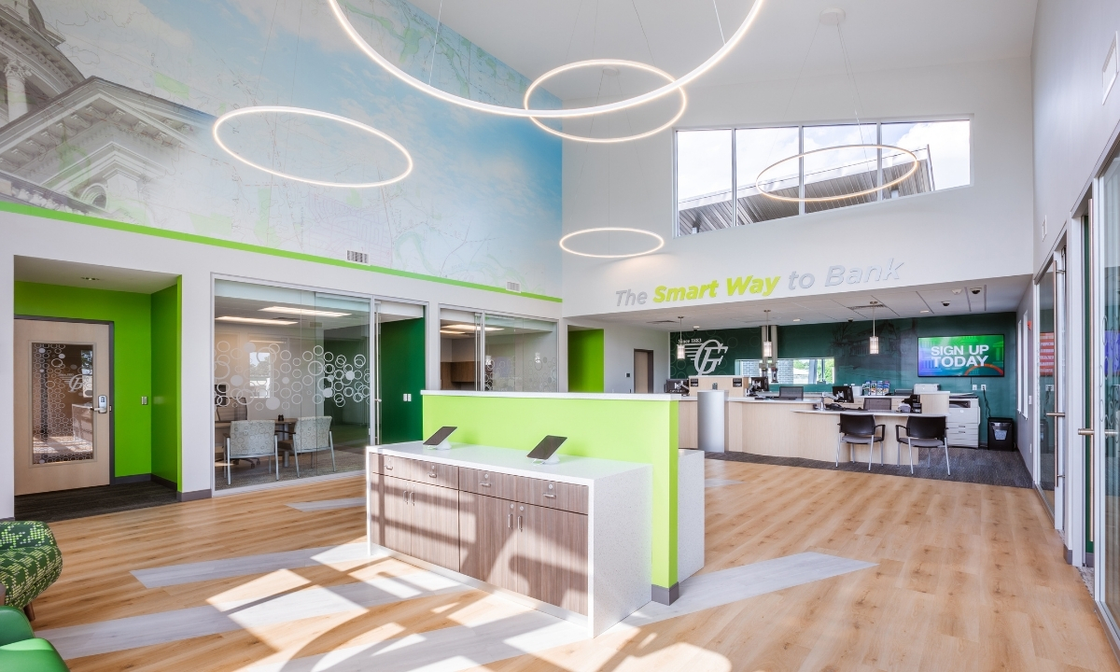
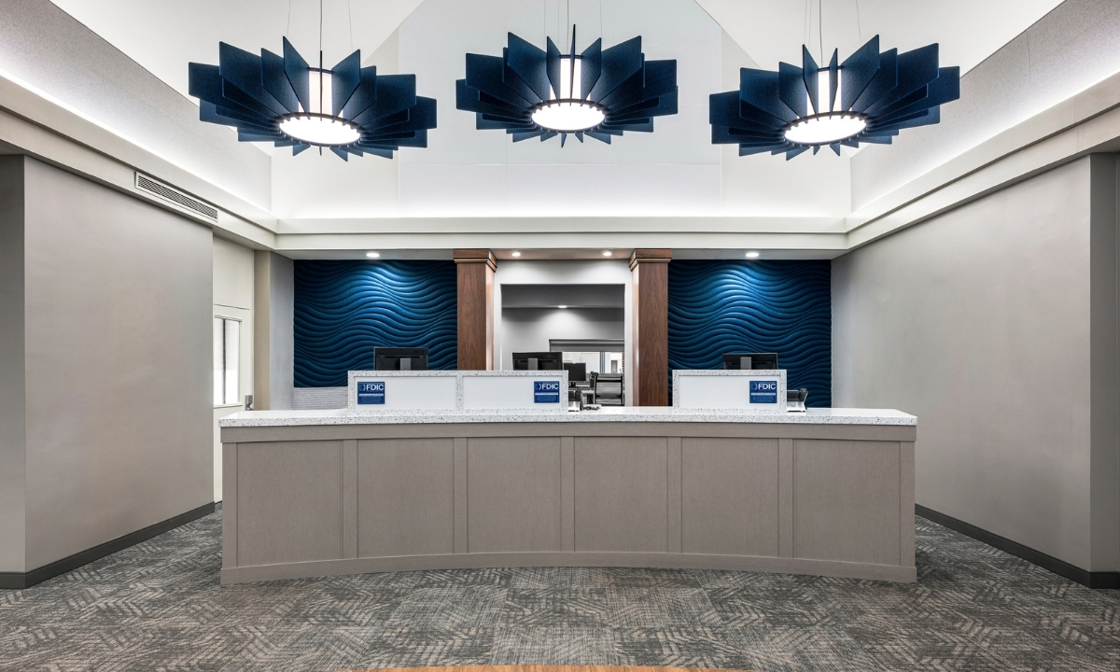
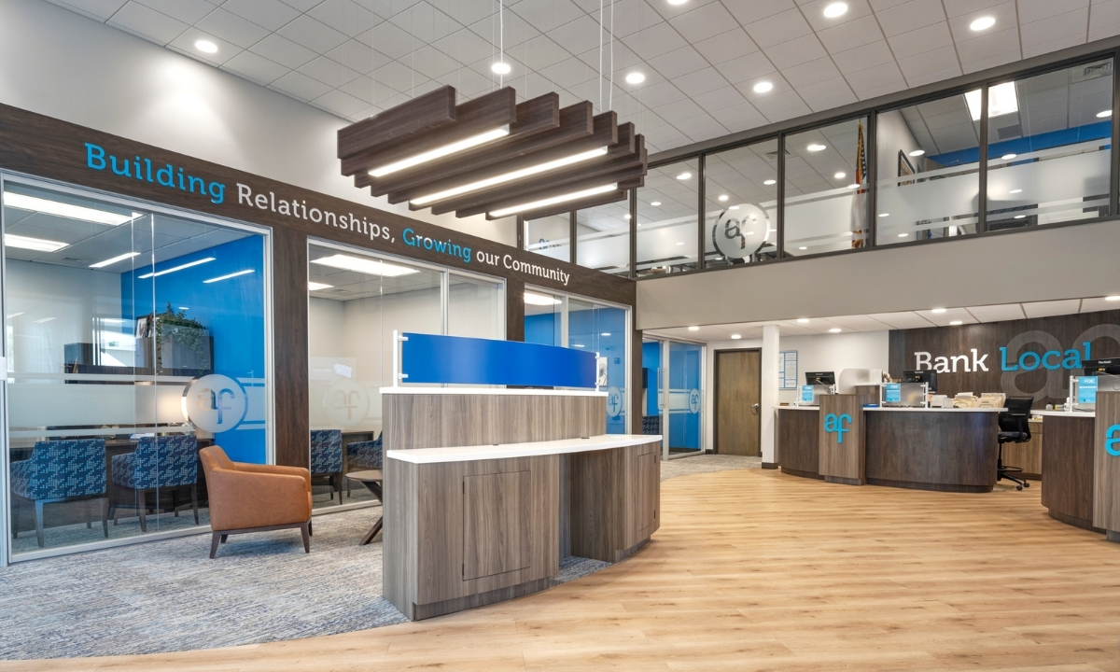
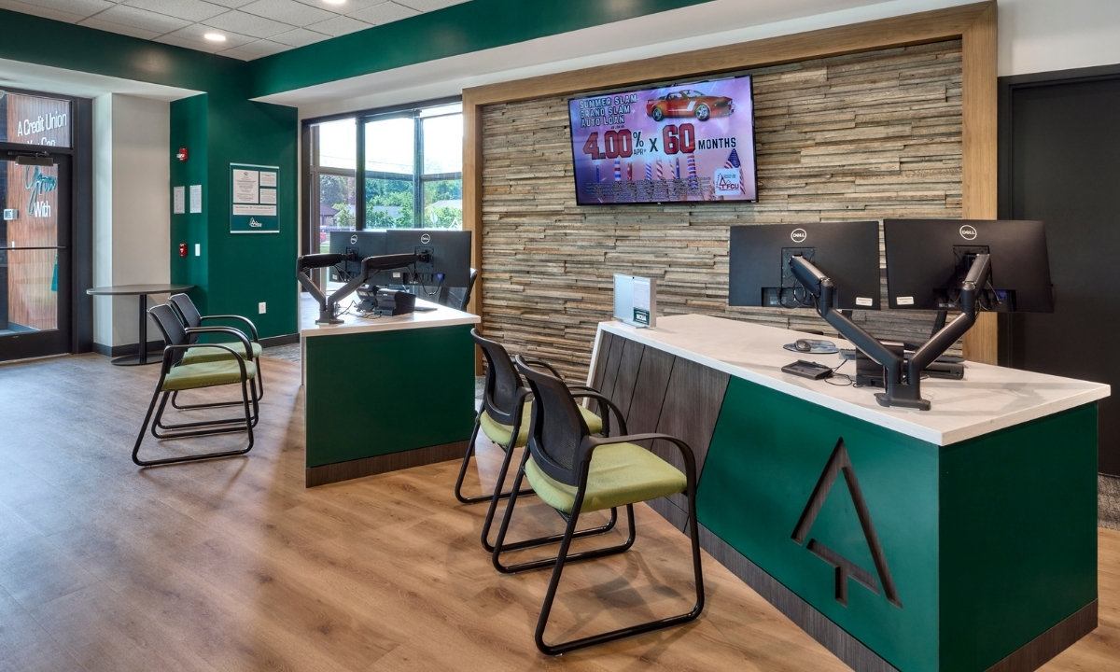
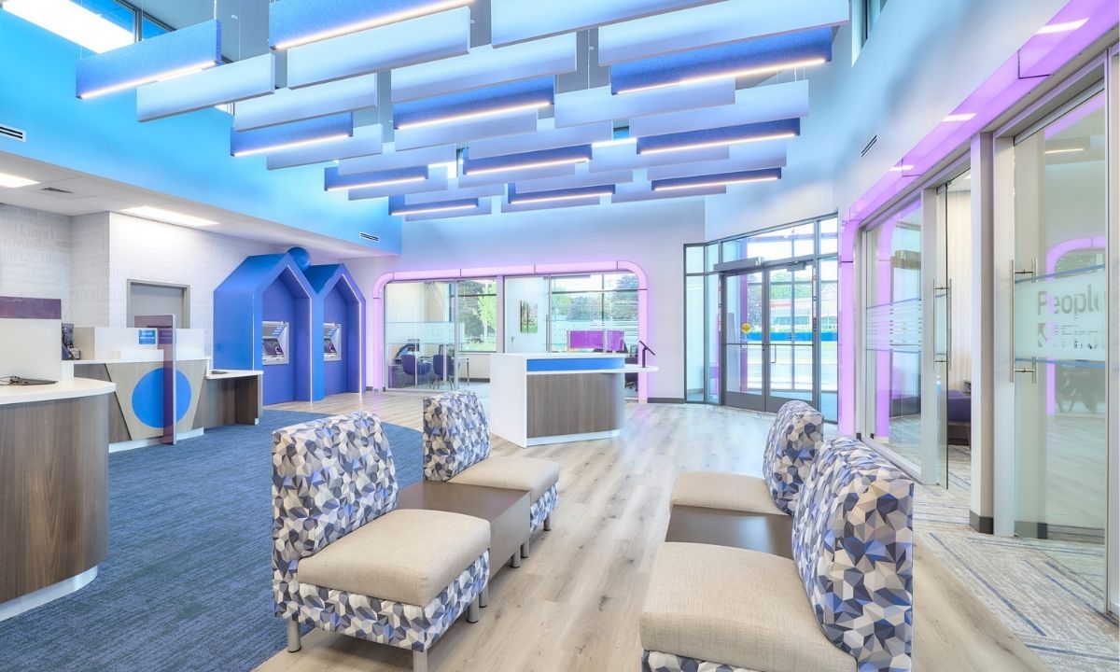
Interior design is a distinct profession with specialized knowledge applied to the planning and design of interior environments that promote health, safety, and welfare while supporting and enhancing the human experience. Our Interior design team utilizes creative and technical solutions to create functional, safe, and attractive interior environments that enhance the quality of life and culture of the occupants.

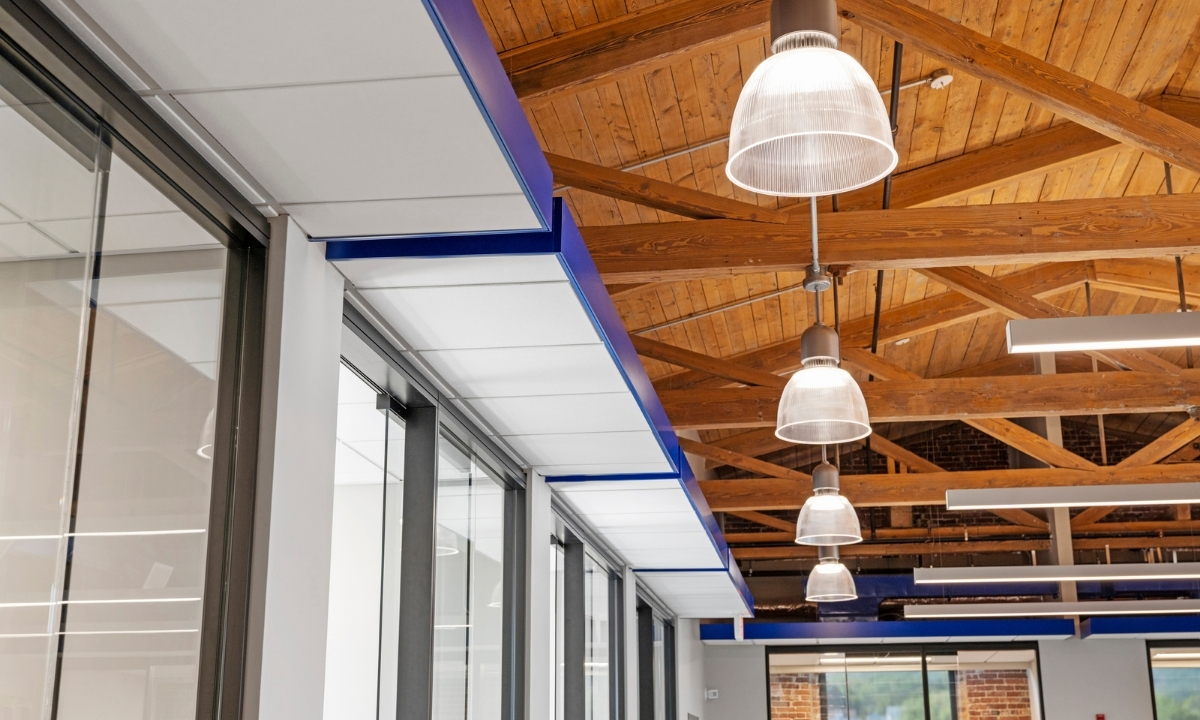
Interior designers contribute to the interior environment with knowledge and skills about space planning; interior building materials and finishes; casework, furniture, furnishings, and equipment; lighting; acoustics; wayfinding; ergonomics and anthropometrics; and human environmental behavior.

PWCampbell Interior Design

In-house resources include:
1. Certified Interior Designers
2. Extensive Materials Library
3. Product / Material Samples Demonstrations (IDEAS ROOM)
4. Construction Documentation Integration
5. Visual Renderings and Virtual Reality experiences
6. Product Finish Boards

Renderings

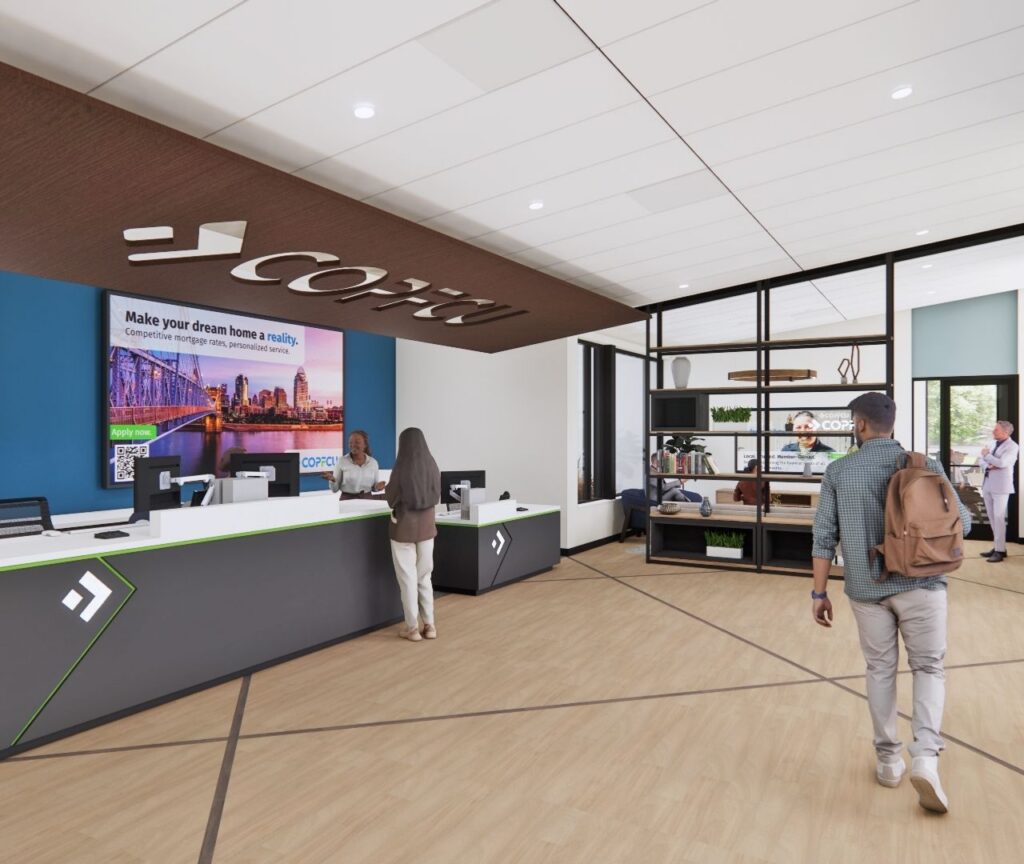
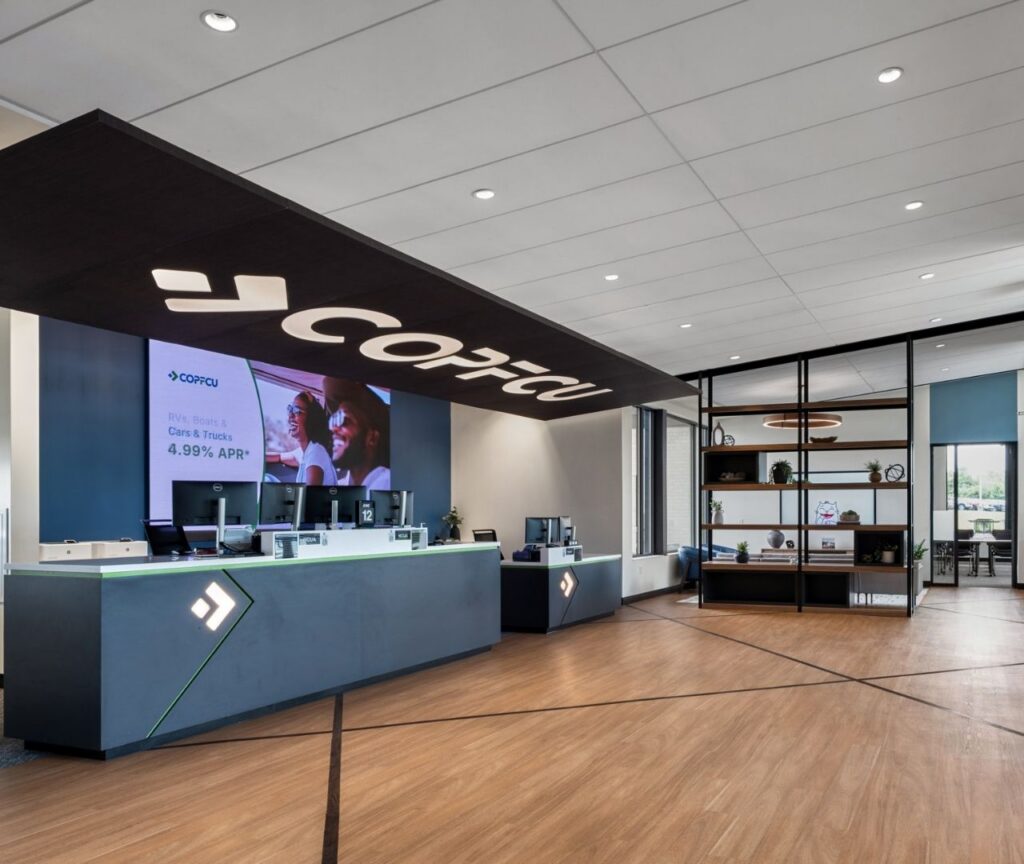
Renderings are highly realistic, computer-generated images created with 3D modeling software used to visualize a proposed project before it is physically built. They bridge the gap between architectural plans and final construction. Renderings help you visualize spatial flow, lighting, material finishes, and scale.
Final rendering packages reflect all selected aspects of digital, material finishes, furniture pieces, and branding concepts. The detail and accuracy of our final renderings means you’ll “see” your finished project before construction even begins!

Before After

Ideas Room

Your visit to our office, including our Ideas Room, will be a comprehensive review of your project.
Created in 2019, our unique IDEAS Room utilizes multiple types of flooring, lighting, feature wall options, furniture pieces, and branding samples to immerse our clients into the materials our design team will be presenting. This room is the heart of our comprehensive client review meeting allowing our clients to experience finishes firsthand.

See the possibilities for your interior spaces.

Contact us about a brand and branch assessment.

Studio 109 Designs, LLC Logo

Studio 109 Designs

Studio 109 Designs, LLC is a full-service architecture firm that has been serving PWCampbell for decades. This experienced team plays an integral role in the capabilities we provide to our clients, and they are a key differentiator for those financial institutions looking for a facilities partner who provides end-to-end turnkey service. Studio 109 Designs gets involved at the very onset of the project, providing engineering, schematic designs, final construction drawings, code standards, facility analysis, interior design, and furniture services. The team at Studio 109 Designs is well-versed in the latest visual design and presentation technologies, such as Revit, Bluebeam, Lumion, Sketch-Up, and Matterport. With a keen eye for everything involved in design, Studio 109 Designs provides exemplary support in coordinating color, lighting, furniture, fixtures, finishes, and accessories. You will get to know more about their talent when you partner with PWCampbell.

Learn about our other divisions:

Scroll to Top